
Architectural design in Kyrgyzstan
Planning a development in Kyrgyzstan? Threeline is an architecture bureau based in Bishkek. We design residential, commercial and mixed-use developments. Tell us about your site and requirements so we can discuss working together.
We consider projects from 10,000 m²
A scope shaped around your project
We agree on documentation, responsibilities and stages based on your site, requirements and existing project materials.
Architectural design and concepts
From first sketches and massing studies to complete working documentation. We create architecture that sells square meters and serves for decades.
Structural engineering
Analysis and design of load-bearing structures accounting for the region's seismicity. Reliable, economical, with no material overruns.
Internal MEP systems
Heating, ventilation, water supply, electrical and low-voltage networks — a single coordinated design with no conflicts between disciplines.
External utility networks
Connecting the building to city networks: from technical conditions to approved as-built documentation.
Permit support
We handle expert reviews and approvals — you receive a complete document package to start construction.
How to get started
Tell us about the site and your brief
Send the location, intended use and approximate floor area. Include any drawings or concept you already have.
Discuss the scope of work
We will review the available information, required design disciplines and the boundaries of our work, including coordination with other project participants.
Agree on a proposal
We will define the stages, deliverables, design fees and schedule based on the agreed scope of work.
What to prepare
For an initial discussion, share what you already know about the project.
- Site location
- Intended use
- Approximate floor area
- Available drawings or concept
- Preferred schedule
Before we talk
What project sizes do you work on?
Our main focus is residential and commercial developments from 10,000 m². Include the intended use and approximate floor area so we can discuss your brief.
What if we already have a concept?
Send your concept and describe the work you need next. We will discuss the materials, scope of work and the boundaries of Threeline’s involvement.
How are fees and schedules determined?
Design fees and schedules are determined after reviewing the available information and agreeing on the scope of work. Share your preferred timeline and existing materials for the initial discussion.
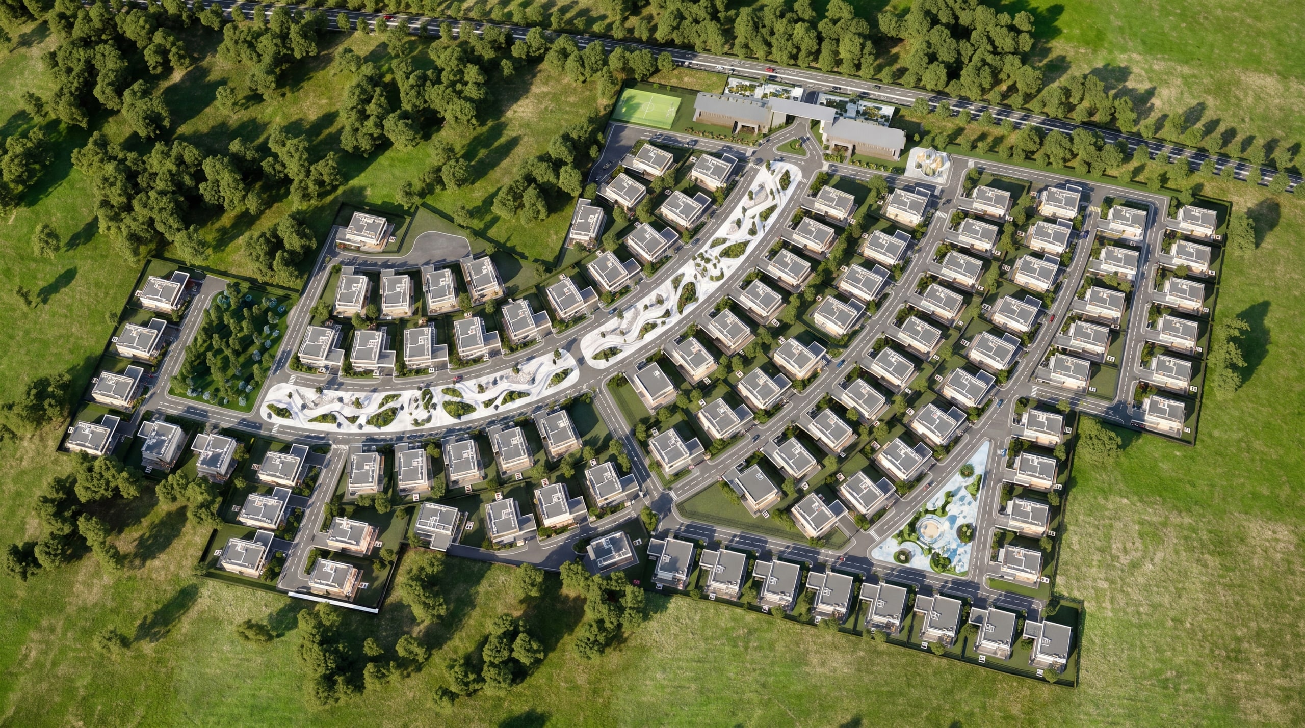
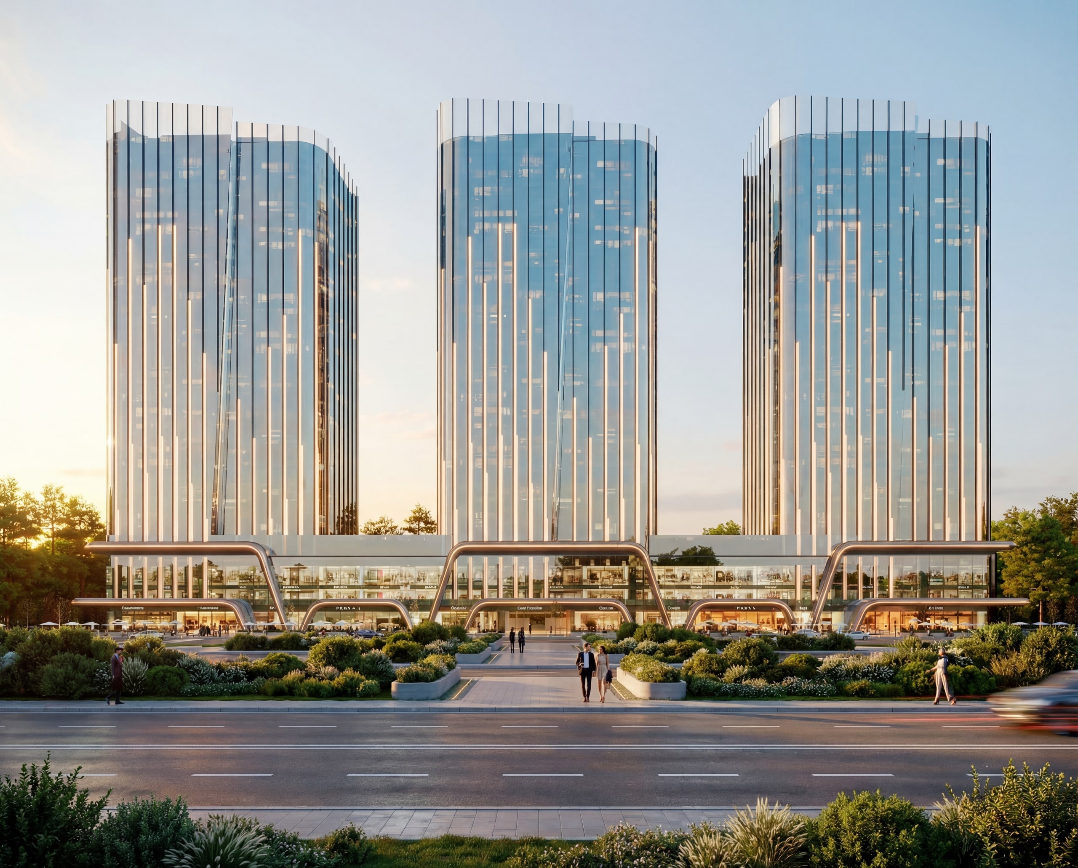
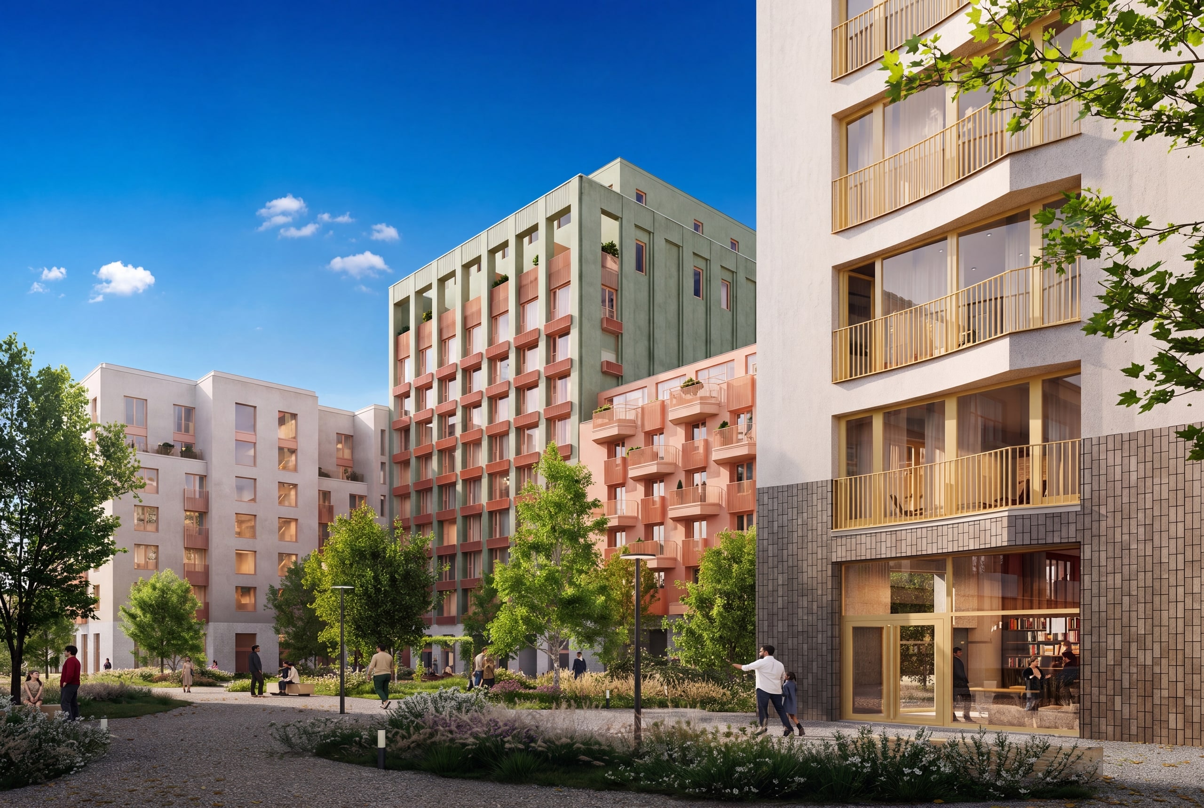
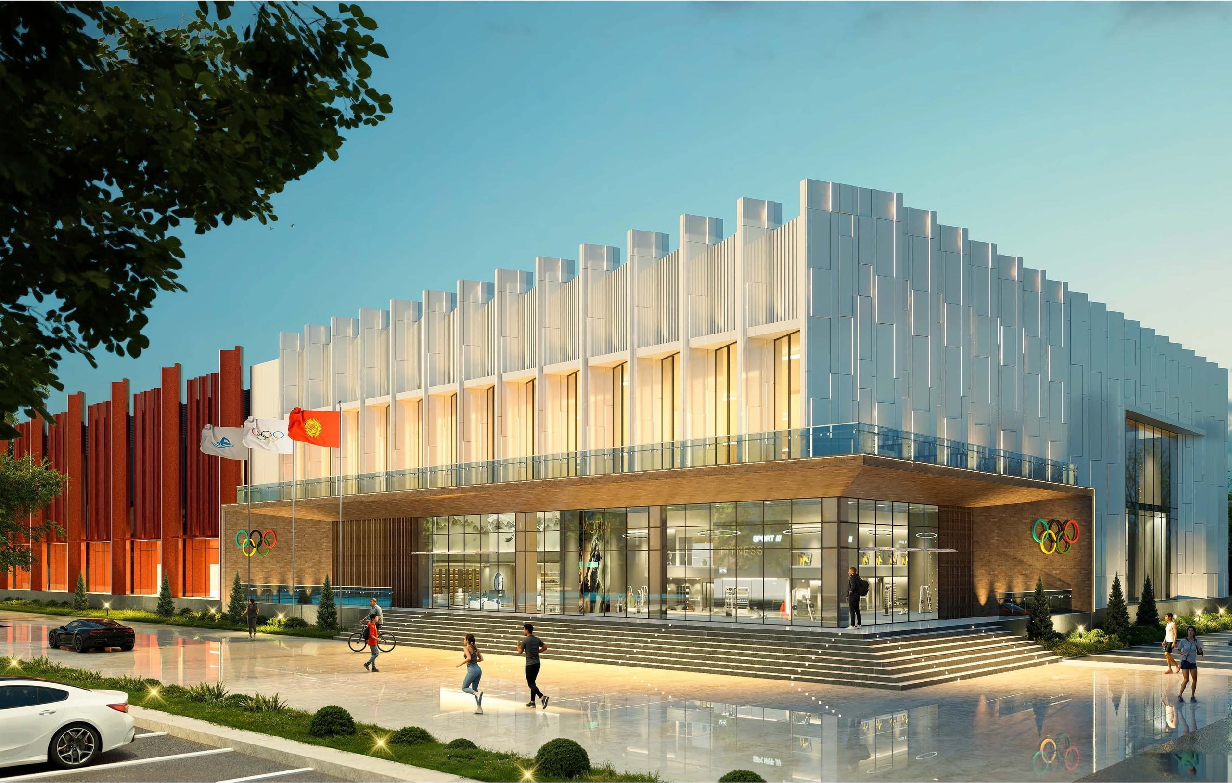
Residential and commercial projects from 10,000 m²
Let's start
your project
Tell us about your site, project size and requirements. We can discuss the scope of work and next steps. Contact us directly or leave your details in the form.